

Ledgemere Country77 Leleand Farm 77Ashland, MA 01721
Due to the health concerns created by Coronavirus we are offering personal 1-1 online video walkthough tours where possible.
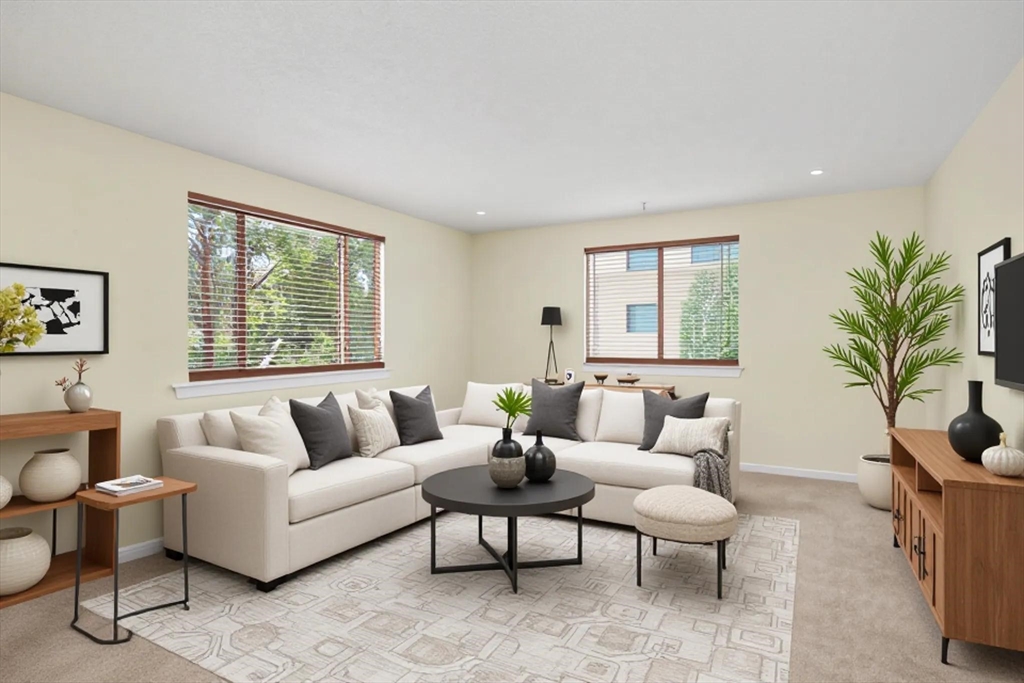
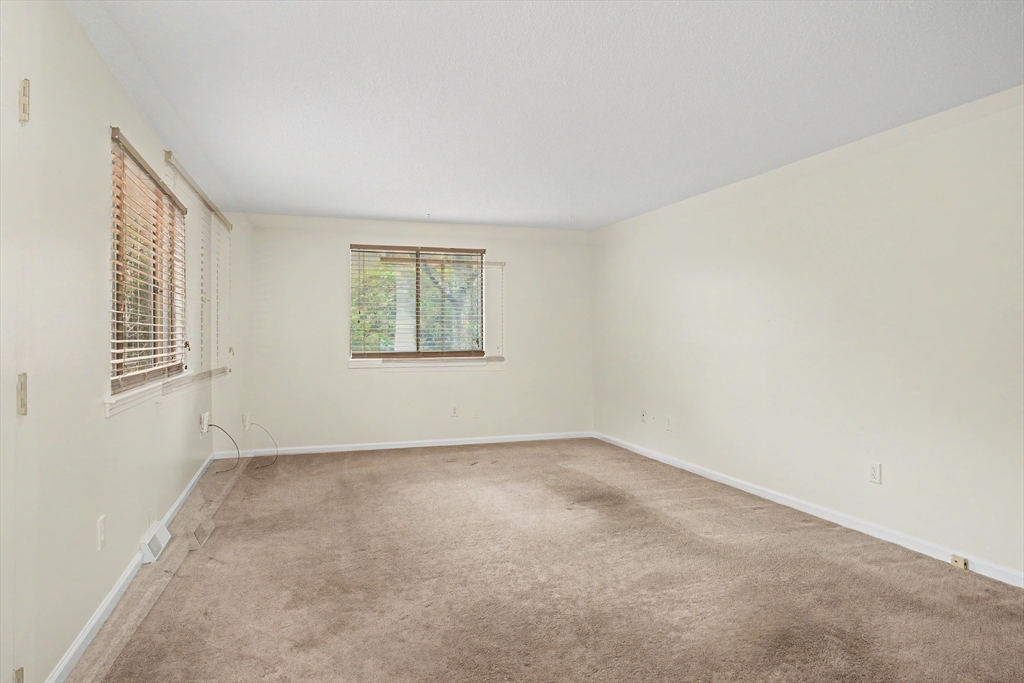
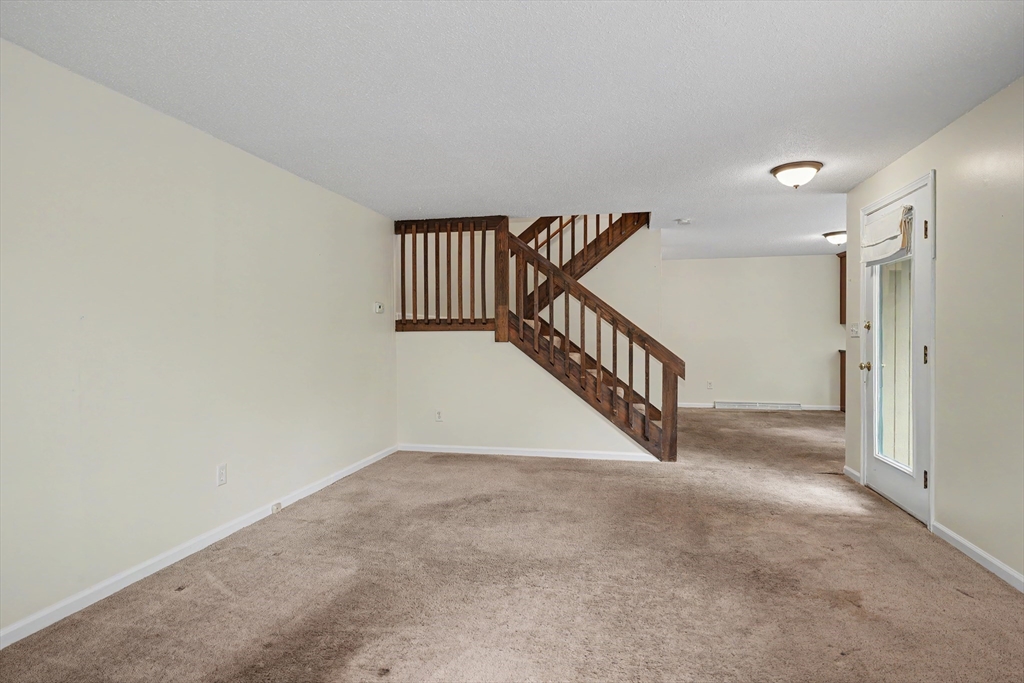
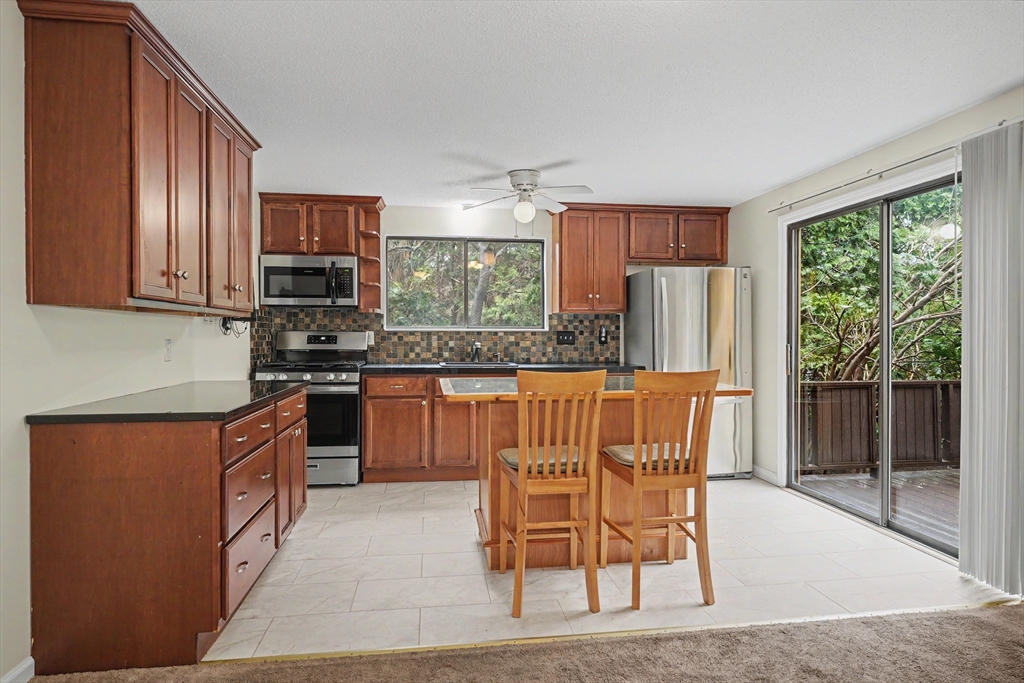
SAT 5/9 OH CANCELED DUE TO ACCEPTED OFFER. Popular Ledgemere Country townhouse condominiums. Two bedroom unit with finished bonus space in lower level perfect for home office or playroom. Quiet yard with large deck, brick patio and walkway. Unit is ideally situated close to the pond with sitting bench to watch the ducks. Complex also has 2 tennis courts and small playground. Seller updates include new kitchen floor, new wall to wall carpet on 2nd floor, complete interior painting and some new lighting fixtures in 2025, new gas stove 2023, & hot water tank, refrigerator and microwave 2021. Floor to ceiling storage cabinet with granite counter added to kitchen and furnace and central air replaced 2013. Association improvements include new roof, deck and siding repairs, & exterior painting in 24/25. Convenient commuting location with easy access to retail including grocery, bank, restaurants, gas etc. Washer/dryer and tv in kitchen included.
| 21 hours ago | Listing updated with changes from the MLS® | |
| 2 weeks ago | Status changed to Pending | |
| 3 weeks ago | Listing first seen on site |

The property listing data and information, or the Images, set forth herein were provided to MLS Property Information Network, Inc. from third party sources, including sellers, lessors, landlords, and public records, and were compiled by MLS Property Information Network, Inc. The property listing data and information, and the Images, are for the personal, non-commercial use of consumers having a good faith interest in purchasing, leasing or renting listed properties of the type displayed to them and may not be used for any purpose other than to identify prospective properties which such consumers may have a good faith interest in purchasing, leasing or renting. MLS Property Information Network, Inc. and its subscribers disclaim any and all representations and warranties as to the accuracy of the property listing data and information, or as to the accuracy of any of the Images, set forth herein.
Last checked 2026-05-30 08:21 PM UTC